
Save
Ask
Tour
Hide
Share
$94,900
6 Days On Site

404 6 Avenue NW 78
Slave Lake, AB T0G 2A1

For Sale|Mobile Home|Active
2
Beds
2
Total Baths
2
Full Baths
1,409.96
SqFt
$67
/SqFt
1990
Built
County:
Lesser Slave River No. 124, M.D. of
Call Now: (178) 084-9142
Is this the listing for you? We can help make it yours.
(178) 084-9142
404 6 Avenue NW 78404 6 Avenue NW 78404 6 Avenue NW 78404 6 Avenue NW 78
Save
Ask
Tour
Hide
Share

Mortgage Calculator

Monthly Payment (Est.)

Enter an interest rate to see your estimated monthly payment.
Calculator powered by Showcase IDX, a Constellation1 Company. Copyright ©2026 Information is deemed reliable but not guaranteed.

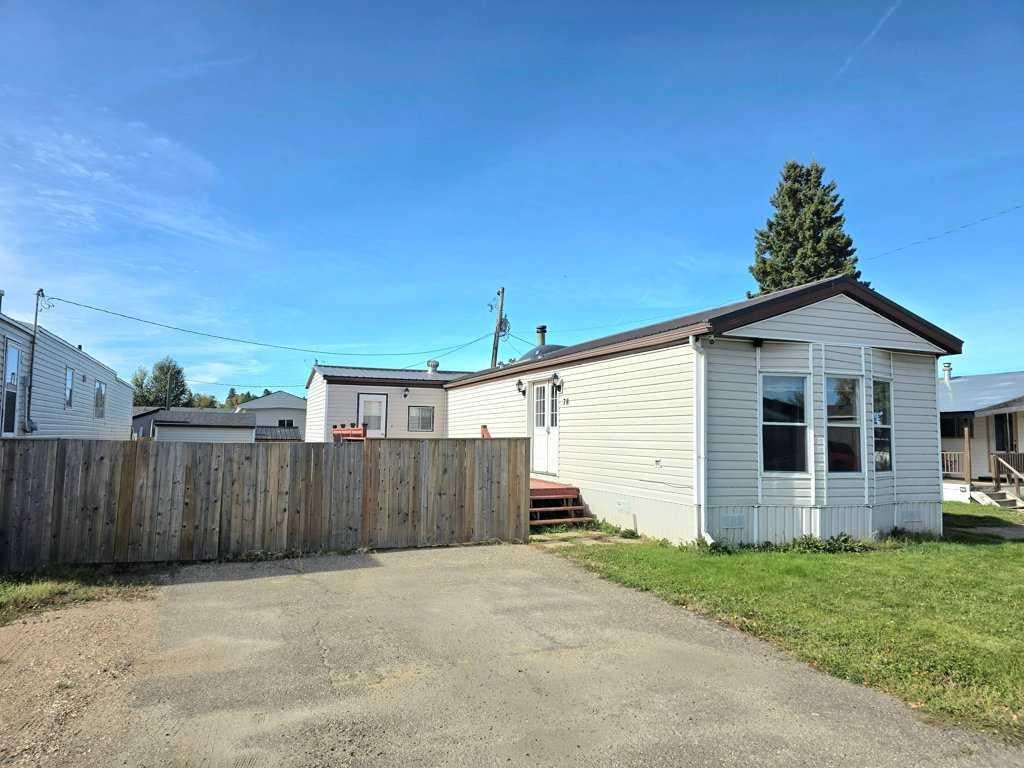
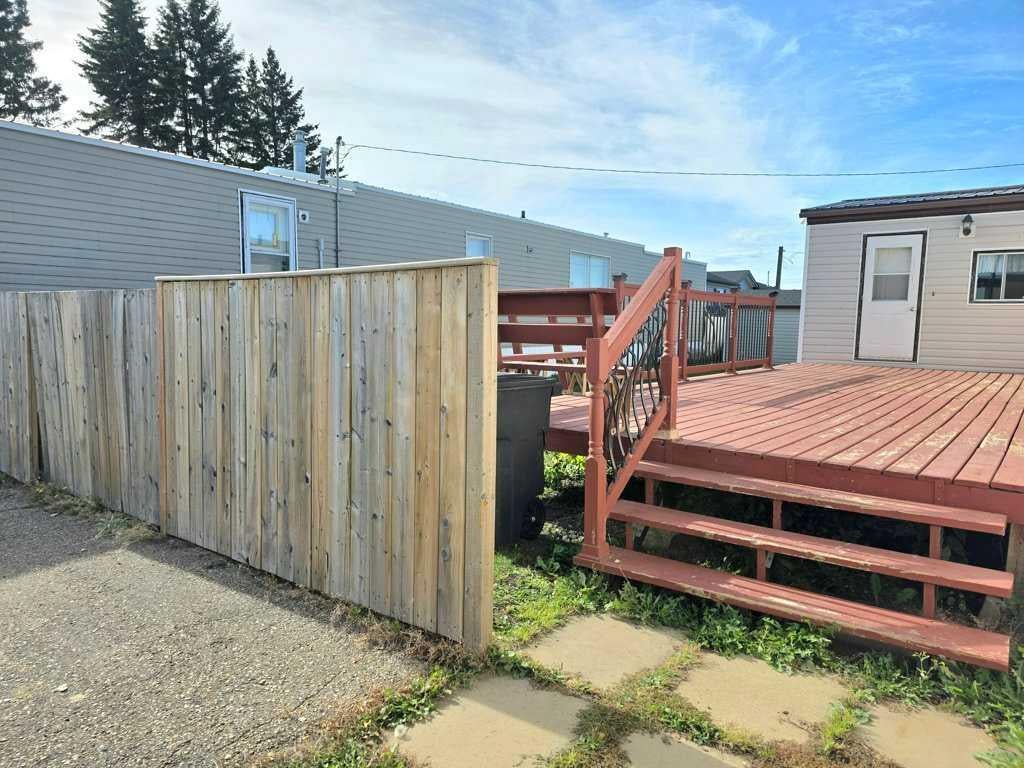
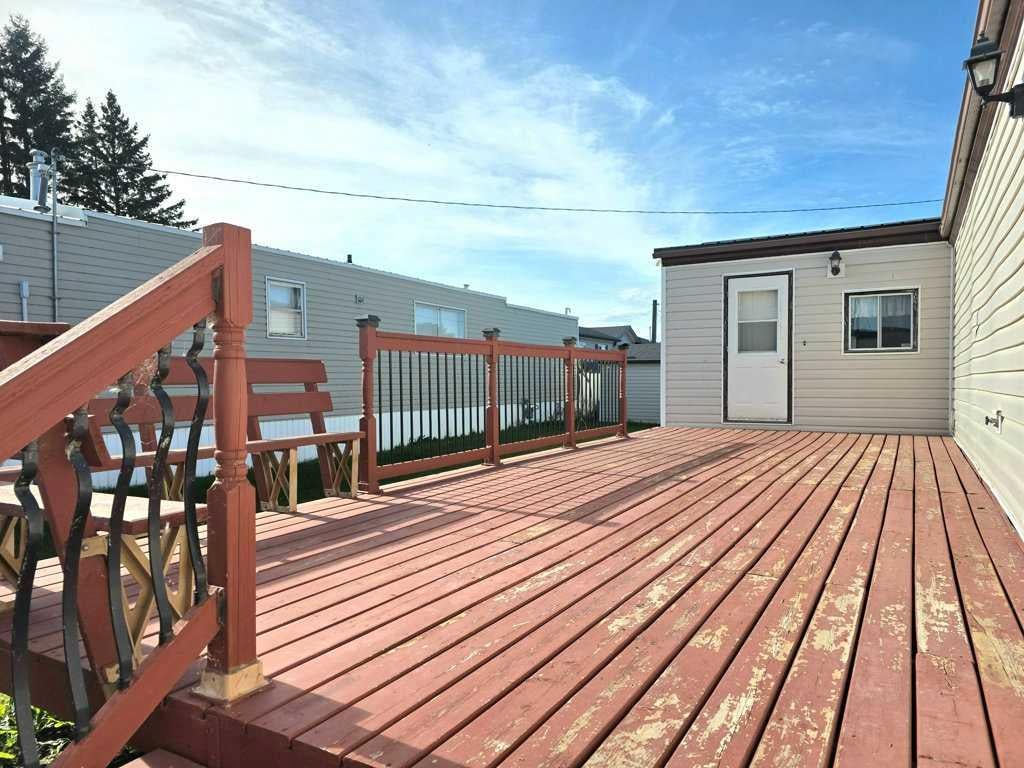
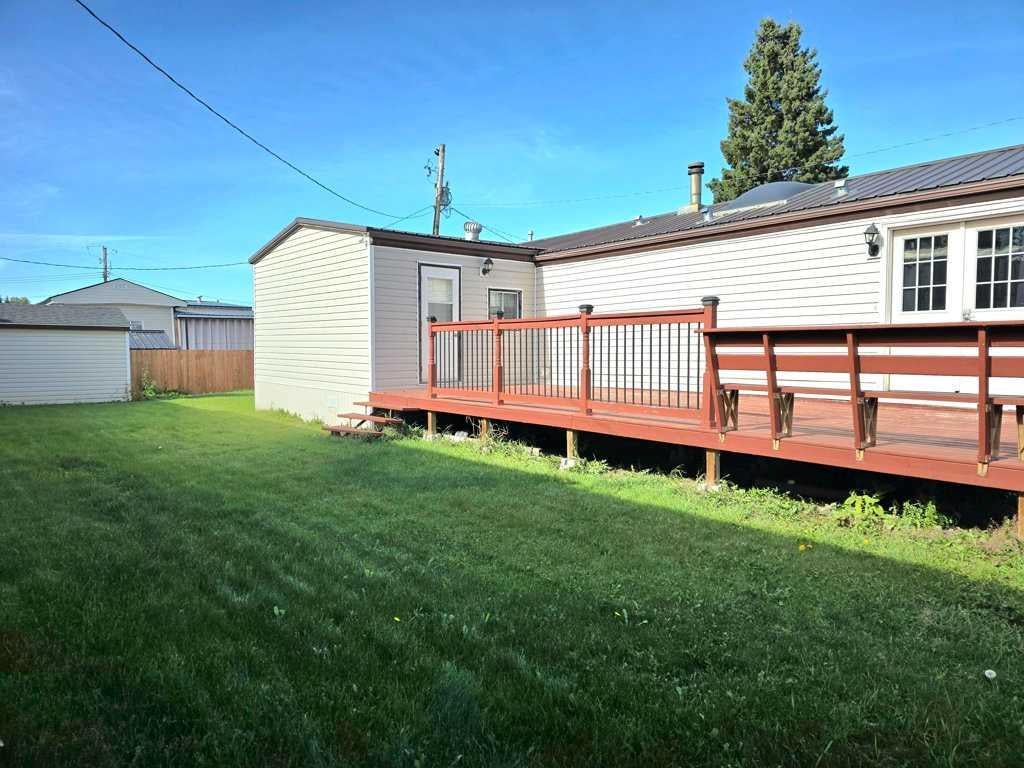
Welcome to this cozy, well-maintained mobile home in Lynwood Estates! Offering approximately 1,400 sq. ft. of living space, a functional floor plan, and several valuable updates, this home offers a great combination of comfort and practicality. The kitchen features ample cabinetry, plenty of counter space, a convenient pantry — Plus, two skylights that fill the space with natural light. The large dining and living area is complemented by impressive flooring upgrades. Both bedrooms are generously sized, with the primary bedroom offering an ensuite complete with a large jetted tub. An impressive 18' x 12' addition expands the home's living space and features its own gas furnace, making it a versatile area that can be enjoyed year-round. Central air conditioning provides added comfort throughout the warmer months. Important updates include a new metal roof in 2018, a new gas water heater in 2018 and upgraded plumbing lines; offering added peace of mind for the next owner. Outside, enjoy a fully fenced yard, a large 12' x 30' deck and a 10' x 12' garden shed providing plenty of additional storage. This well-maintained home offers a wonderful opportunity to enjoy comfortable living at an affordable price point!

Save
Ask
Tour
Hide
Share
Listing Snapshot
Price 
$94,900
Days On Site 
6 Days
Bedrooms 
2
Inside Area (SqFt) 
1,409.96 sqft
Total Baths 
2
Full Baths 
2
Partial Baths 
N/A
Lot Size 
N/A
Year Built 
1990
MLS® Number 
A2348144
Status 
Active
Property Tax 
$614.62
Maintenance Fees 
N/A
Sq Ft Source 
N/A
Friends & Family
Recent Activity
6 days agoPrice changed to $94,900
6 days agoListing first seen on site
6 days agoListing updated with changes from the MLS®
General Features
Foundation 
Block
Lease Amount 
$650.0
Levels 
One
Parking Spaces 
2
Property Sub Type 
Mobile Home
Style 
Mobile Home-Single Wide
Interior Features
Appliances 
DishwasherDryerGas Water HeaterMicrowaveRange HoodRefrigeratorWasherElectric Range
Cooling 
Central Air
Flooring 
CarpetLaminateLinoleum
Heating 
Forced Air
Interior 
Built-in FeaturesCeiling Fan(s)PantryStorage
Laundry Features 
In Hall
Window Features 
Skylight(s)
4pc Bathroom 
Dimensions - 7`7" x 5`0"Level - Main
4pc Ensuite bath 
Dimensions - 14`10" x 6`1"Level - Main
Bedroom 
Dimensions - 9`7" x 16`2"Level - Main
Bedroom - Primary 
Dimensions - 12`3" x 11`7"Level - Main
Dining Room 
Dimensions - 14`10" x 9`11"Level - Main
Foyer 
Dimensions - 11`4" x 17`4"Level - Main
Kitchen 
Dimensions - 14`10" x 12`9"Level - Main
Living Room 
Dimensions - 14`10" x 15`4"Level - Main
Save
Ask
Tour
Hide
Share
Exterior Features
Construction Details 
Vinyl SidingFrame
Fencing 
Fenced
Patio And Porch 
Deck
Roof 
Metal
Waterfront Features 
Lake
Windows/Doors 
Skylight(s)
Community Features
Accessibility Features 
Therapeutic Whirlpool
Community Features 
FishingLakeParkPlayground
Listing courtesy of ROBBIE COTE of Real Broker

Listing information is provided by Participants of the Alberta One Realty Listing Services (Pillar 9). IDX information is provided exclusively for personal, non-commercial use, and may not be used for any purpose other than to identify prospective properties consumers may be interested in purchasing. Information is deemed reliable but not guaranteed. Copyright 2026, Alberta One Realty Listing Services (Pillar 9)
Last checked 2026-10-04 05:18 PM UTC

Neighborhood & Commute
Source: Walkscore
Save
Ask
Tour
Hide
Share